Leave a Message

Thank you for your message. I will be in touch with you shortly.

Explore My Properties

Property Description

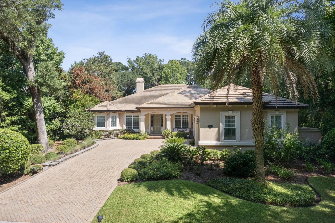
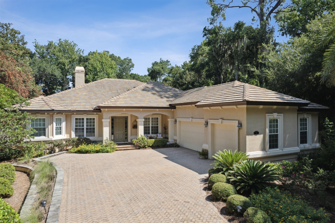
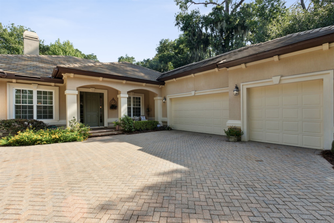
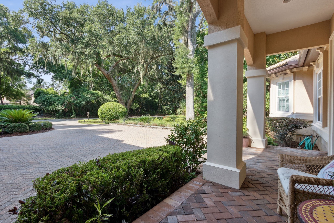
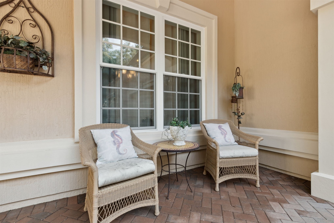
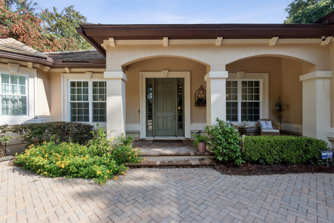
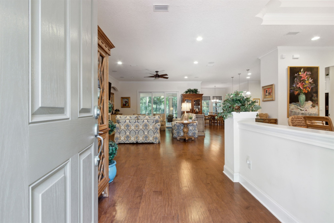
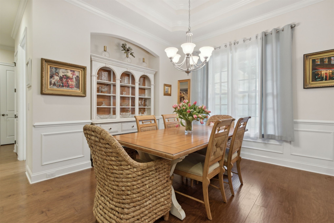
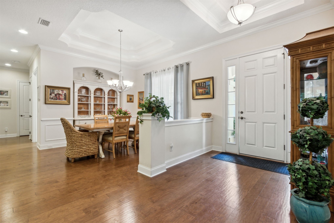
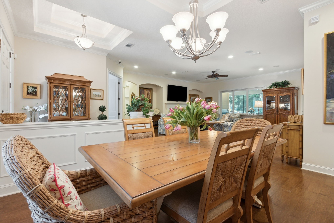
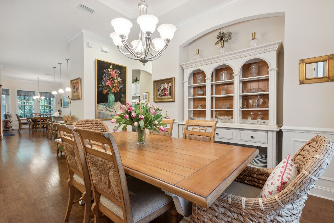
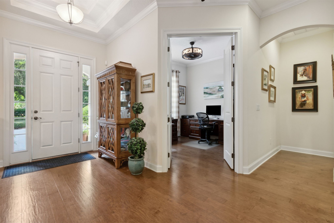
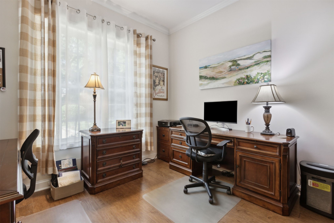
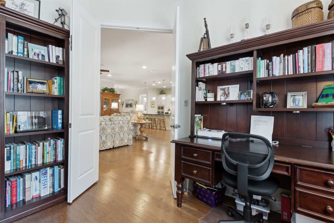
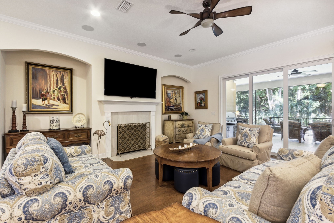
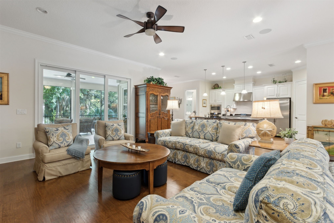
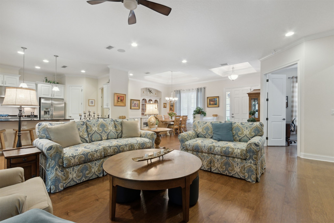
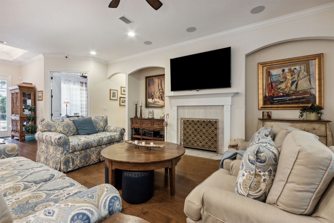
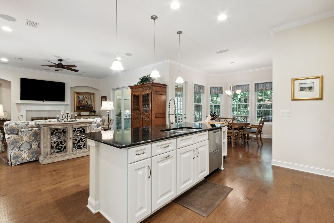
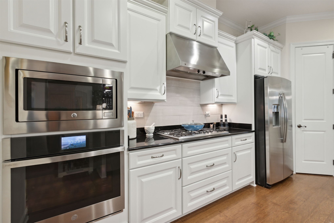
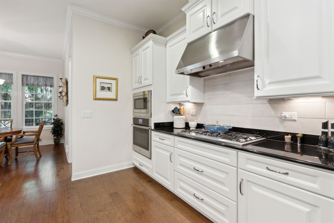
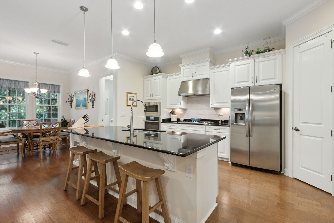
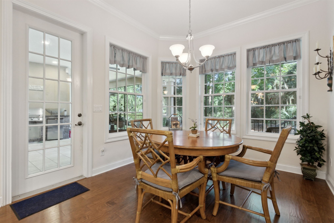
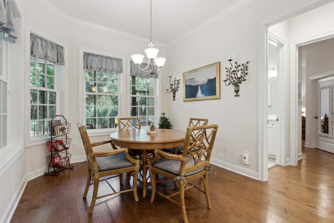
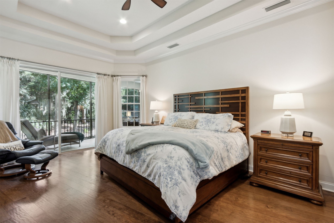
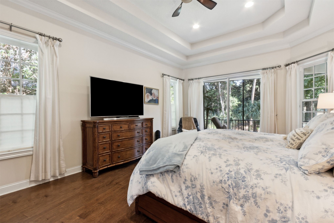
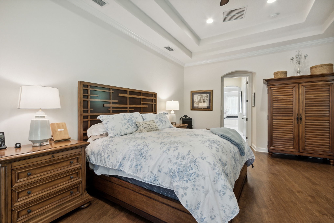
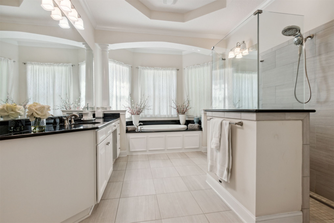
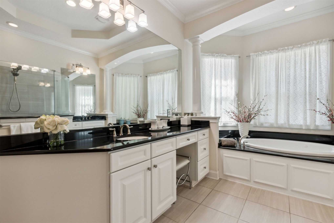
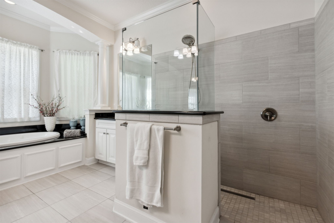
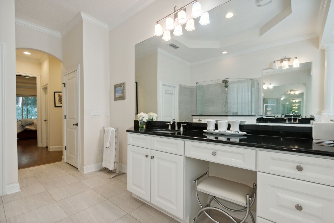
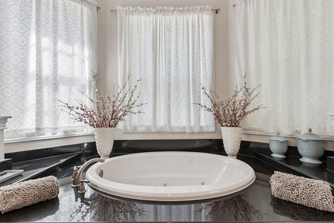
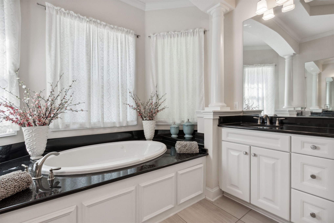
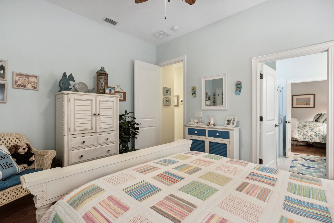
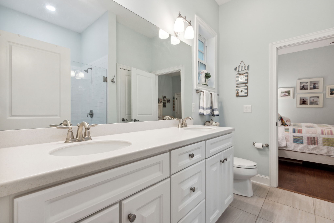
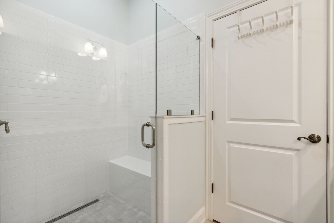
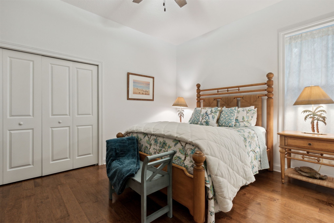
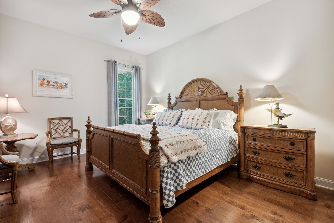
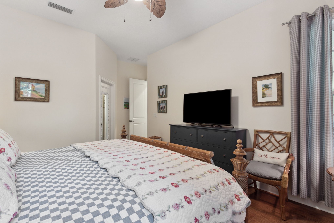
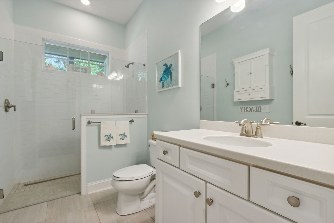
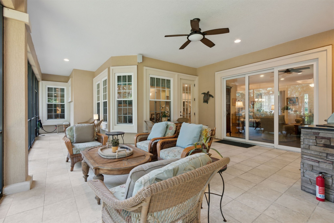
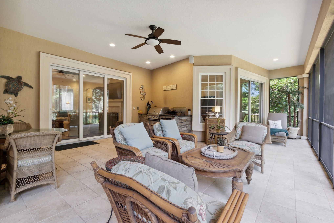
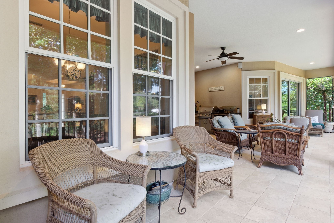
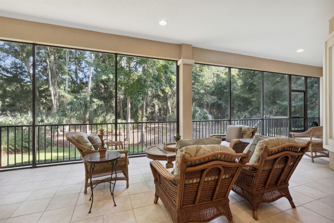
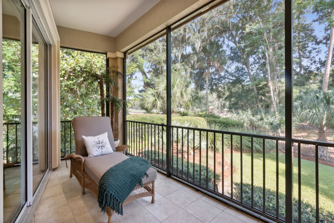
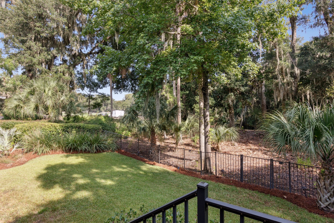
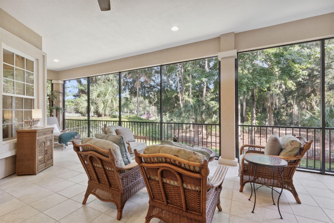
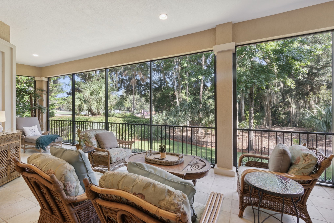
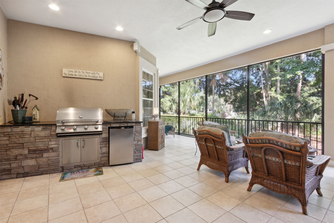
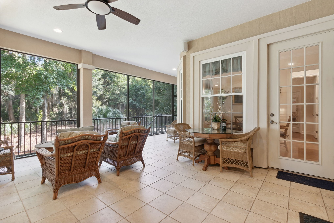
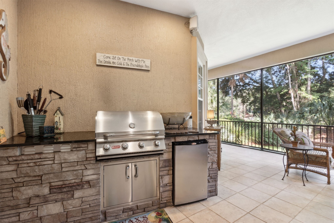
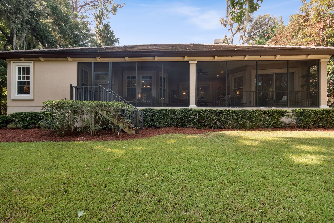
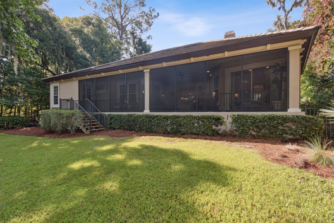
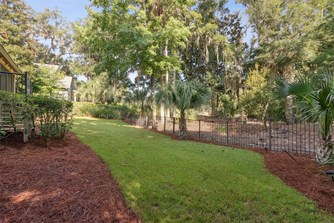
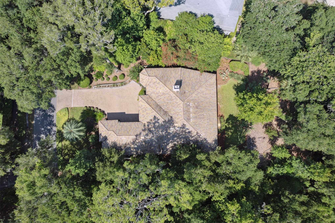
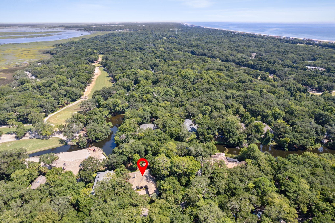
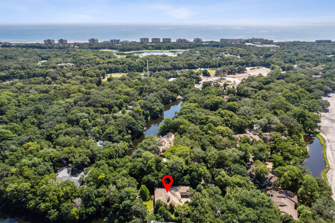
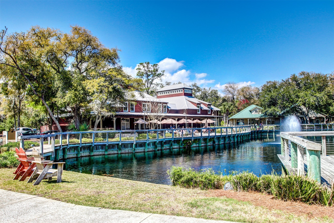
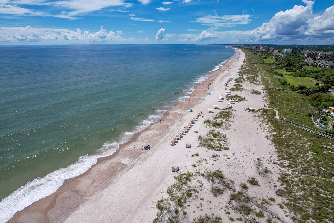
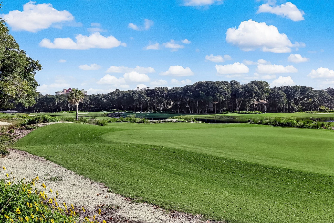
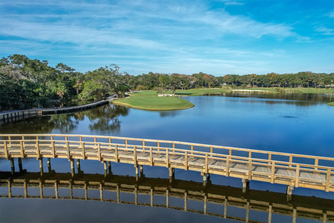
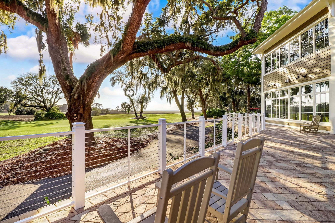
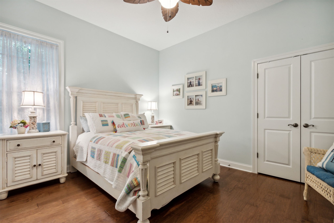
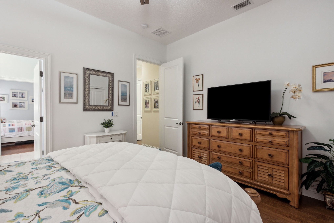
This 2013 well-built CUSTOM home inside the gates of The AMELIA ISLAND PLANTATION, is set amidst luscious landscaping and an oak canopy. EASY ELEGANCE in this open & spacious floor plan with engineered WOOD & tile floors, single story living, 3-bay courtyard entry garage, paver driveway, volume ceilings, gas package, surround sound, & a CONCRETE TILE ROOF. The left side of the home is the LUXURY MASTER SUITE with access to the back lanai, dual walk-in closets, tub, large separate shower, his/hers sinks, and tons of light. The large kitchen has stainless steel appliances (new Fisher & Paykel dishwasher & GE Profile oven/microwave), gas cooktop, task lighting, granite tops, handsome white cabinetry, & the appeal of being open to the SPACIOUS GREAT ROOM. The right side of this livable floor plan has a bedroom and bathroom that can be a closed off guest suite and 2 additional bedrooms that share a Jack & Jill style bathroom. The huge tiled lanai with gourmet summer kitchen is where you'll enjoy the soothing PRIVACY and distant views of the renowned Pete Dye Oak Marsh Golf Course*. Leased propane tank for gas. Here's your opportunity to relocate to Amelia Island--recently crowned THE "best island" in the United States by Global Traveler Magazine and voted one of the top twenty friendliest cities in the South per Southern Living! Owner has full golf membership to Amelia Island Club. See listing agent for club membership opportunities for new buyers. *$7+Million Golf Course renovation in progress.

Overview

Property Status
Sold
Date Sold
October 7, 2024
Lot Size
0.37 Acres
MLS ID
109158
Property Type
Residential
Year Built
2013

Features & Amenities

Total Area
3,095 Sq.Ft.
Neighborhood
Amelia Island
Architecture Styles
Mediterranean, One Story
Stories
1
Garage Spaces
3.0
Water Source
Public
Utilities
Cable Available
Pool
None
Roof
Concrete, Tile
Parking
Three Car Garage, Three or more Spaces, Garage Door Opener
Heat Type
Central, Electric, Heat Pump
Air Conditioning
Central Air, Electric, Heat Pump
Appliances
Some Gas Appliances, Dryer, Dishwasher, Disposal, Microwave, Oven, Refrigerator, Water Softener Owned, Stove, Washer
Other Interior Features
Ceiling Fan(s), Fireplace, Split Bedrooms, Cable TV
Sewer
Public Sewer
Security Features
Security System, Gated Community
Other Exterior Features
Fence, Sprinkler/Irrigation
Sales Price
$1,750,000
HOA
$1,750/yr
Zoning
RS-1

Downloads

5 SEA MARSH ROAD
Schedule a Tour

I would love to help you see this beautiful home! As a full-service brokerage, I can help you tour. Please submit an offer, and answer questions about the buying process.

Thank you

for your interest in 5 SEA MARSH ROAD, Fernandina Beach, FL 32034

5 SEA MARSH ROAD
Navigate
5 SEA MARSH ROAD
explore in 3d

I'm Interested In

5 SEA MARSH ROAD

or Contact